How to Choose the Right Console Table for a Narrow Hallway
A practical guide to measuring your hallway and choosing the depth, height, storage and finish of a console table that fits naturally into the space.
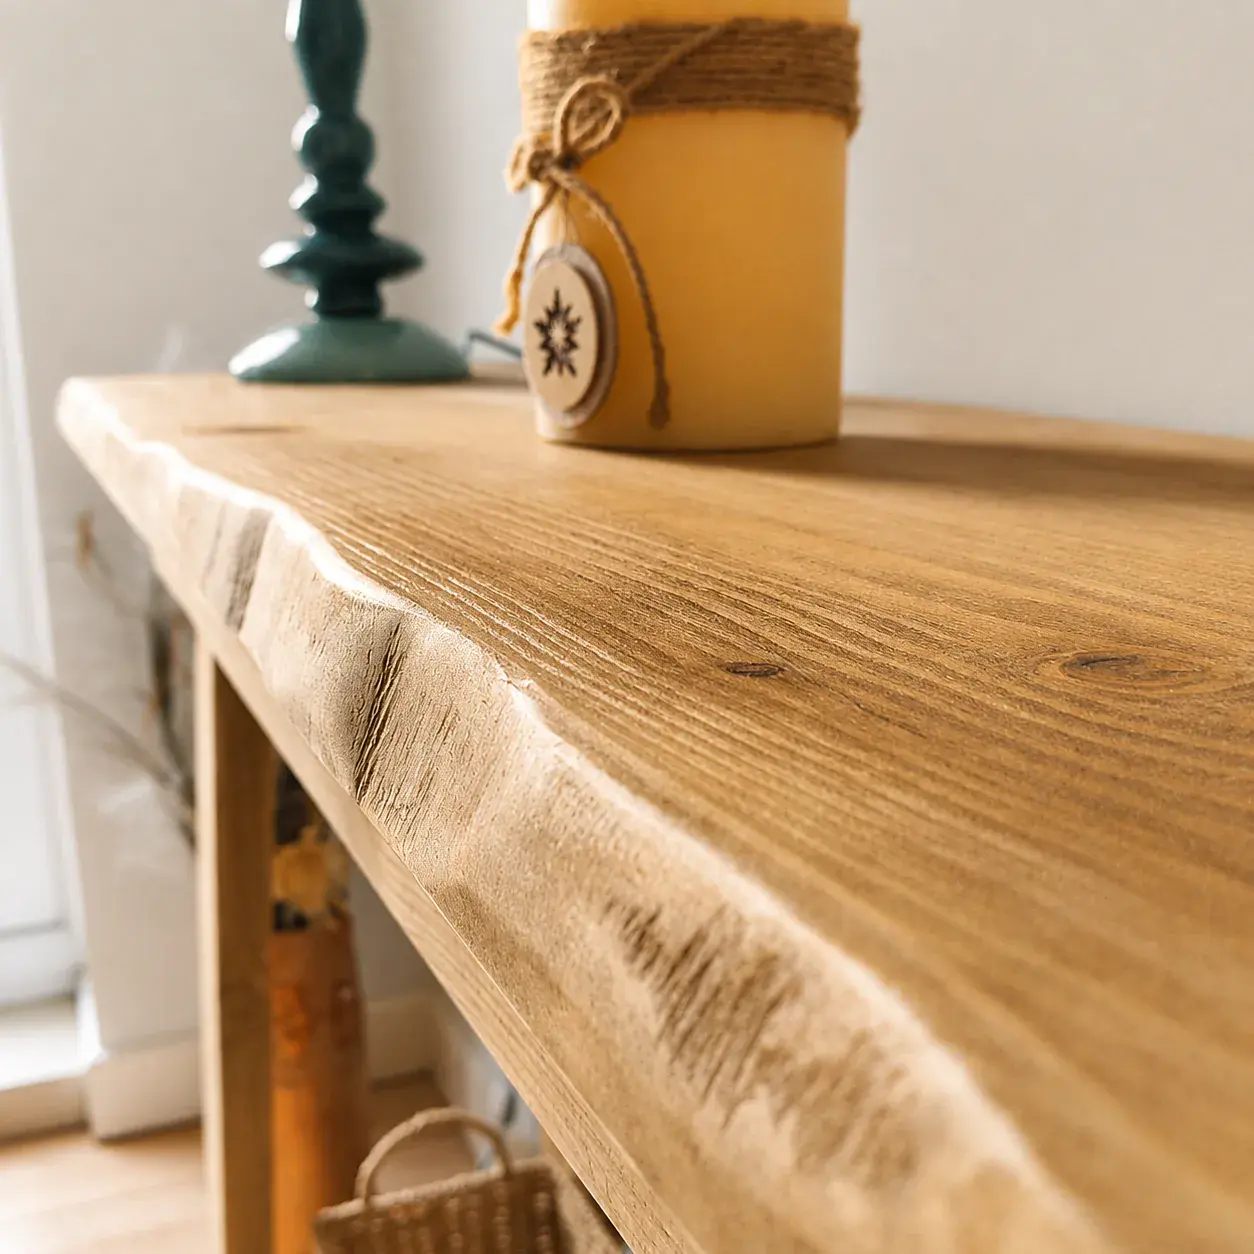
A console table can make a hallway feel considered and useful, but narrow spaces leave little room for guesswork. The right piece should provide a surface for keys, lighting or storage without interrupting the natural route through the home. Before choosing a style or finish, begin with the space itself.
Measure the usable space, not only the wall
Measure the wall width, the available depth and the position of doors, radiators, switches and skirting boards. Then walk through the hallway as you normally would. A measurement that looks generous on paper can feel very different when coats, bags or an opening door are added.
- Record the maximum wall width available.
- Measure from the wall to the edge of the normal walking route.
- Check whether doors or drawers need additional opening space.
- Allow for skirting boards so the top does not sit unexpectedly far from the wall.
Choose depth before width
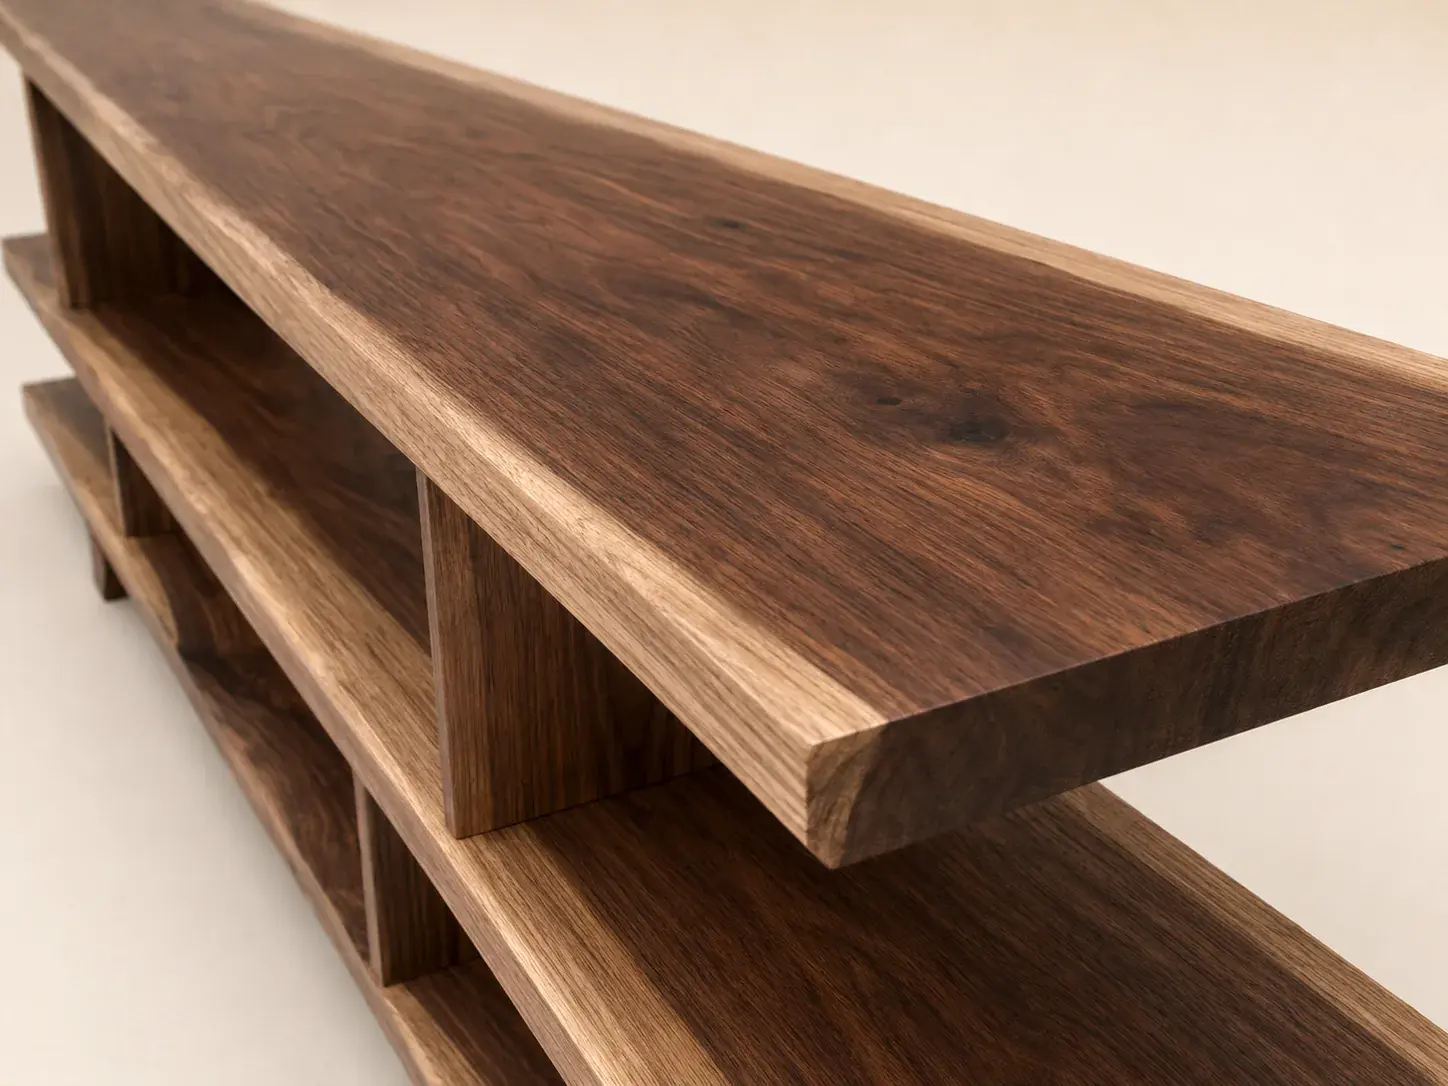
In a narrow hallway, depth usually has the greatest effect on comfort. A slim console around 25 to 30 cm deep can provide a practical surface while keeping the route open. A wider hallway may accept 35 to 40 cm. Tape the outline on the floor before ordering; this simple test makes the final footprint much easier to understand.
Think about what the table must hold
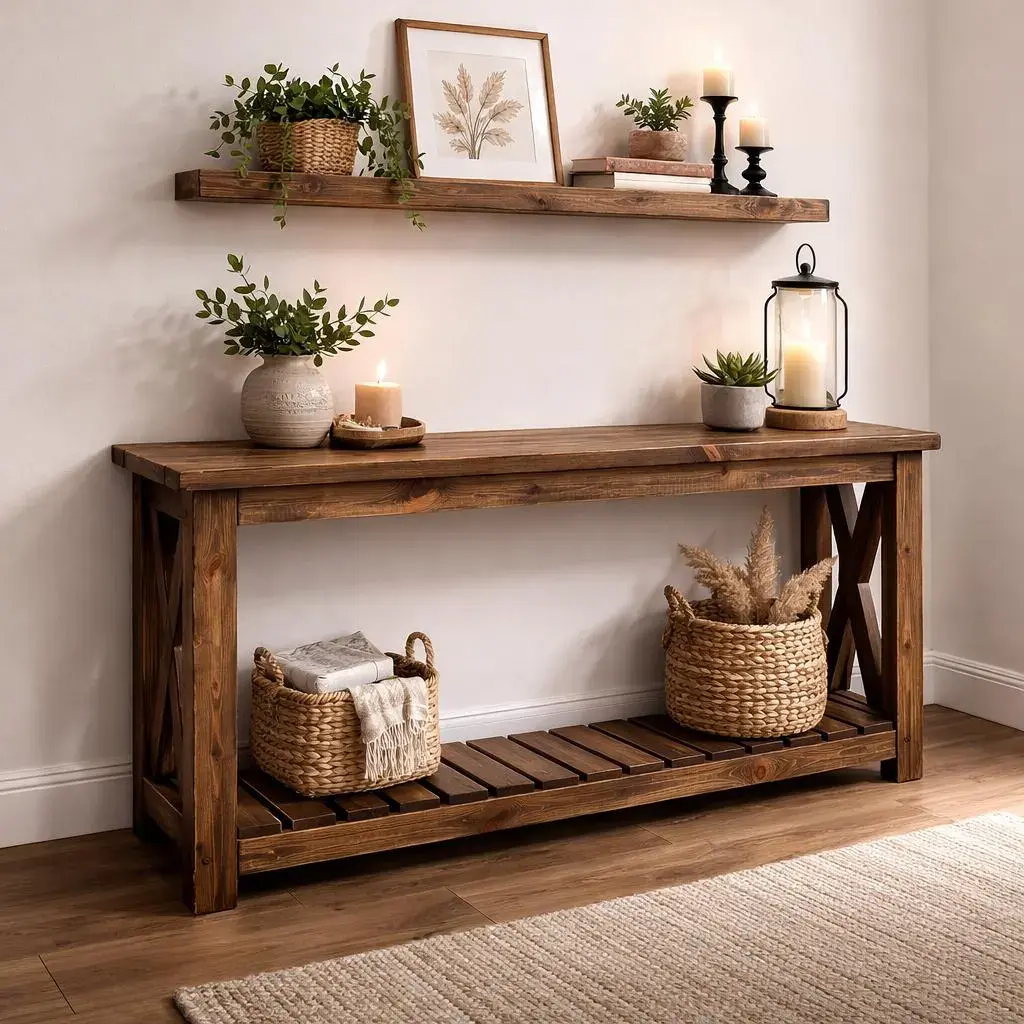
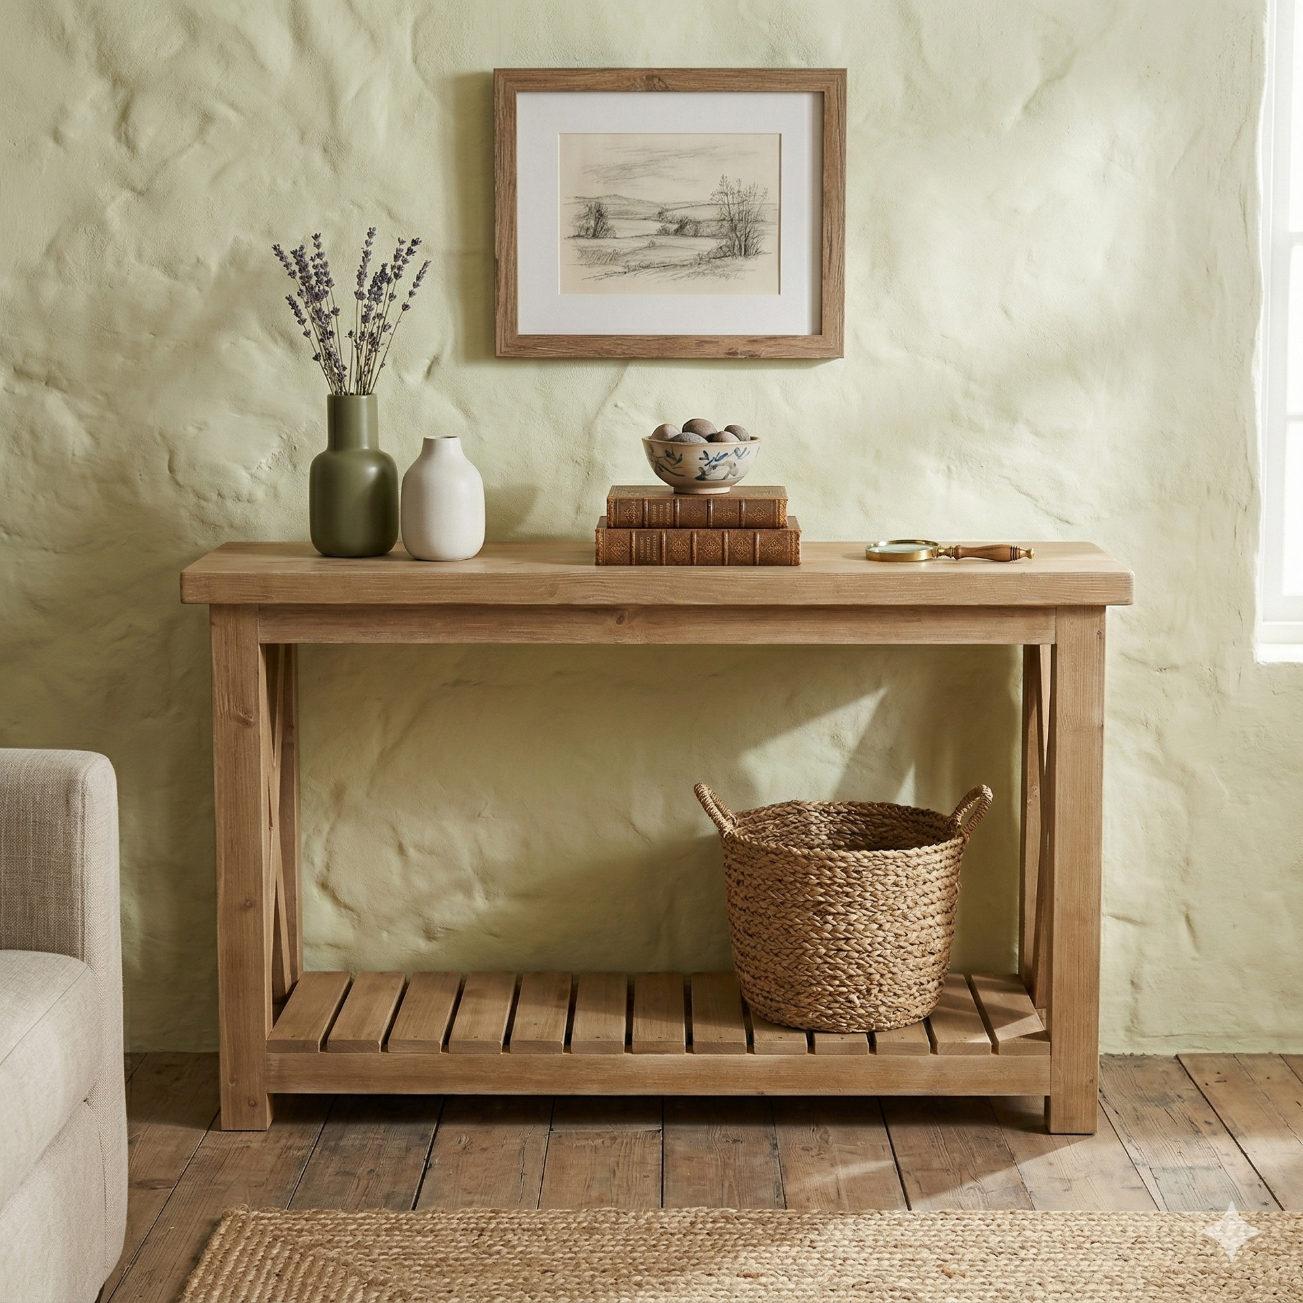
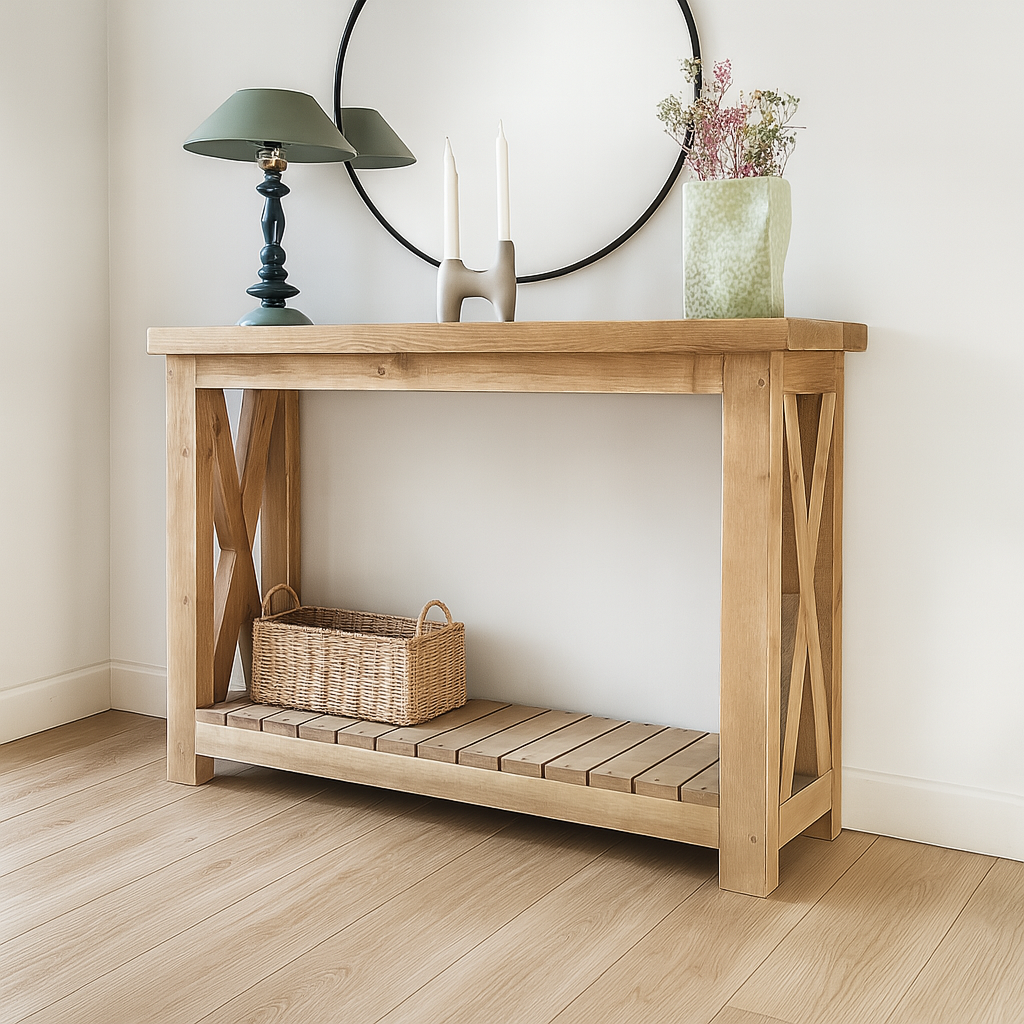
A decorative console and an everyday drop zone have different needs. For keys and a lamp, a clean top may be enough. Shoes, baskets or dog-walking items benefit from a lower shelf. Open storage keeps a narrow piece visually light, while the objects you use every day remain easy to reach.
Match the height to the room
Most console tables sit comfortably between 75 and 85 cm high, but nearby furniture and wall features matter. Consider the lower edge of a mirror, picture frame or window. The table should feel connected to the composition rather than floating below it or competing for space.
Let timber and finish support the light
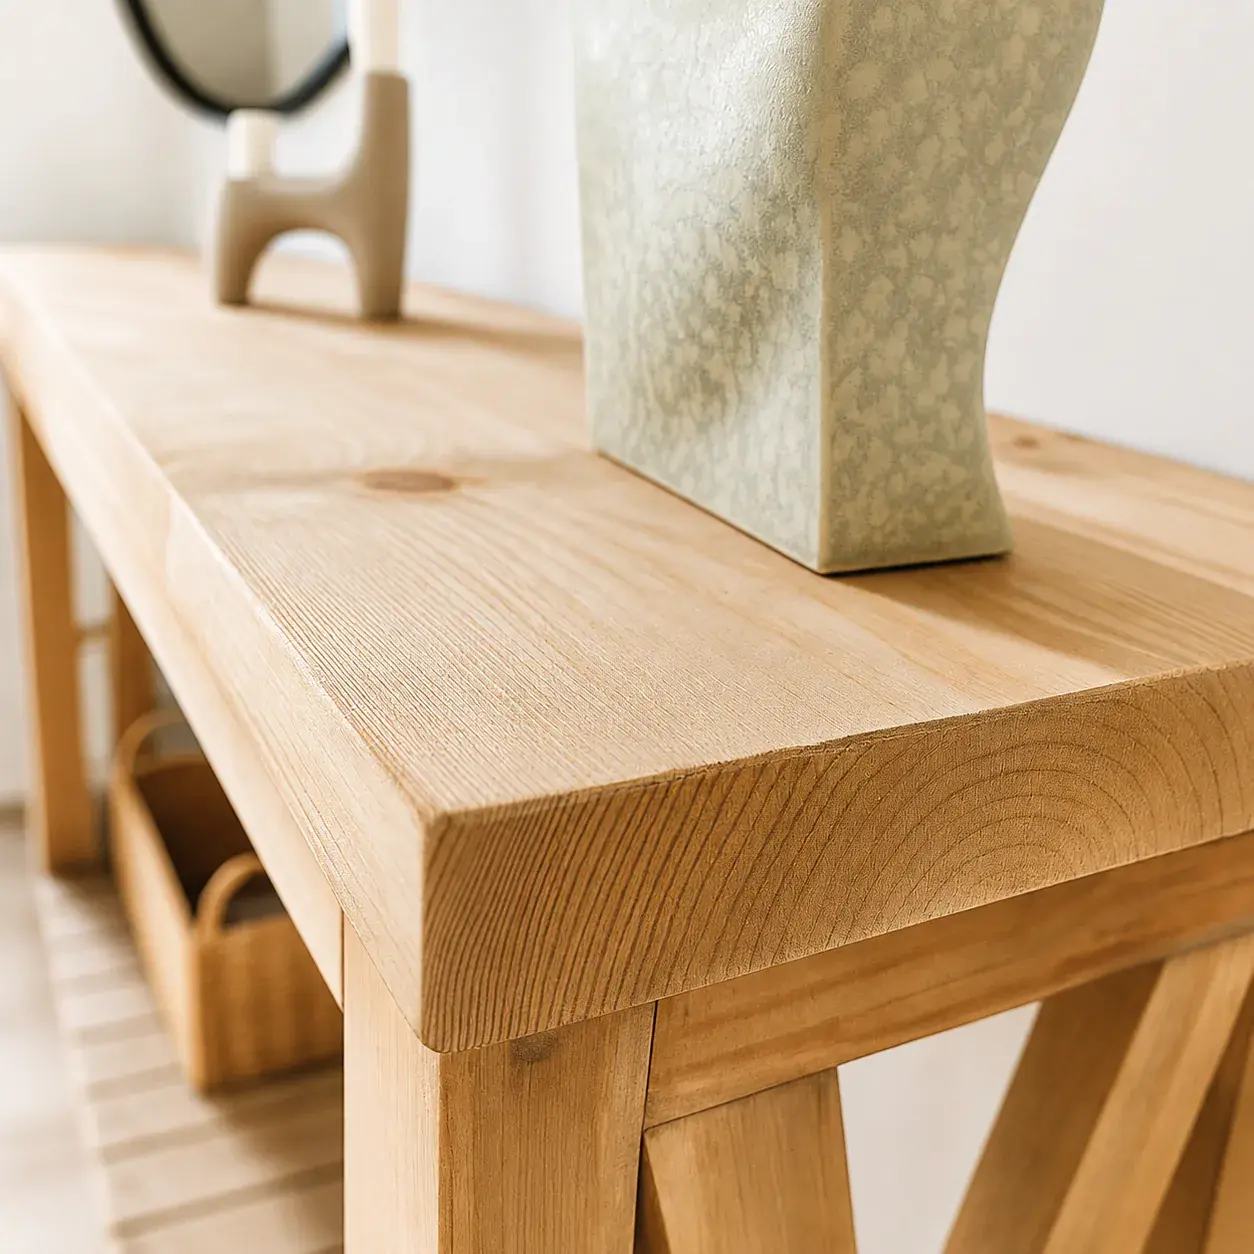
Hallways often receive less natural light than living rooms. A lighter pine finish can keep the space open and warm, while walnut tones create a stronger focal point. Visible grain and a matt surface add texture without the reflections of a glossy factory coating. Always judge finish samples in the room where the piece will live.
A well-proportioned console should make the hallway more useful without making its presence feel demanding.
When made-to-measure is the better answer
If a standard size blocks a doorway, leaves an awkward gap or misses an important wall feature, a custom length or depth can solve the problem cleanly. Send the wall measurements, preferred height and a photograph of the space. Those details make it possible to confirm a proportion that is realistic before the piece is made.
A final hallway checklist
- Confirm width, depth and height in centimetres.
- Test the footprint with masking tape.
- Check doors, radiators, sockets and skirting boards.
- Decide whether you need an open shelf or a simple top.
- Choose the timber and finish in the actual room light.
When you need a broader dimensions check
This hallway guide is focused on tight routes and narrow walls. If you are comparing a hallway position with a living-room wall or a behind-sofa placement, start with the full console table dimensions guide first, then return to the hallway-specific checks before choosing a final depth.